


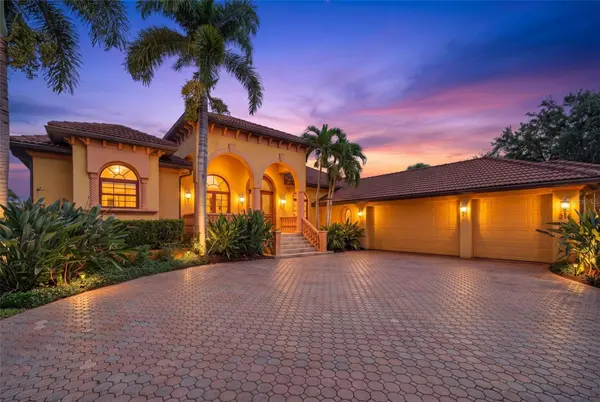



316 W BAY DR Venice, FL 34285
3 Beds
3 Baths
3,512 SqFt
UPDATED:
Key Details
Property Type Single Family Home
Sub Type Single Family Residence
Listing Status Active
Purchase Type For Sale
Square Footage 3,512 sqft
Price per Sqft $811
Subdivision Bay Shore Acres
MLS Listing ID A4708972
Bedrooms 3
Full Baths 3
HOA Y/N No
Year Built 2003
Annual Tax Amount $29,429
Lot Size 0.420 Acres
Acres 0.42
Property Sub-Type Single Family Residence
Source Stellar MLS
Property Description
Designed with distinctive architectural details, the home features boxed coffered ceilings and double tray ceilings, bamboo and travertine stone flooring, granite countertops, and full-slab granite and onyx shower walls. The kitchen showcases Sub-Zero and Miele stainless steel appliances complemented by European cabinetry. An upstairs bonus room offers additional flexible living space, while the office provides a dedicated workspace with doors installed in 2024.
Outdoor living is equally inviting, with waterfront views, a private dock and boat lift, and a pool and spa. The outdoor kitchen creates an ideal setting for dining and entertaining. The property is just a short walk from Historic Downtown Venice, where local restaurants, boutiques, community events, and everyday conveniences are close at hand.
Recent improvements include pool resurfacing in 2024, a refurbished wine refrigerator in 2024, and office doors installed in 2024. Fencing and a storage shed were added in 2023.
With its striking interior finishes, private boating amenities, inviting outdoor spaces, turnkey furnishings, and sought-after Venice Island location, 316 West Bay Drive offers a distinctive opportunity to enjoy waterfront living close to the charm of Historic Downtown Venice.
Location
State FL
County Sarasota
Community Bay Shore Acres
Area 34285 - Venice
Zoning RSF2
Rooms
Other Rooms Breakfast Room Separate, Den/Library/Office, Loft
Interior
Interior Features High Ceilings, Primary Bedroom Main Floor, Stone Counters, Tray Ceiling(s), Wet Bar, Window Treatments
Heating Electric
Cooling Central Air, Mini-Split Unit(s)
Flooring Bamboo, Travertine
Fireplaces Type Gas, Living Room
Furnishings Furnished
Fireplace true
Appliance Built-In Oven, Cooktop, Dishwasher, Disposal, Dryer, Electric Water Heater, Ice Maker, Microwave, Range, Range Hood, Refrigerator, Washer
Laundry Laundry Room
Exterior
Exterior Feature Balcony, Lighting, Outdoor Grill, Outdoor Kitchen, Private Yard, Rain Gutters
Garage Spaces 3.0
Fence Fenced
Pool In Ground, Auto Cleaner, Deck, Gunite, Heated, Outside Bath Access
Utilities Available Cable Connected, Electricity Connected, Public, Water Connected
View Y/N Yes
Water Access Yes
Water Access Desc Canal - Saltwater
View Pool, Water
Roof Type Tile
Porch Covered
Attached Garage true
Exposure West
Garage true
Private Pool Yes
Building
Lot Description City Limits
Story 2
Entry Level Two
Foundation Slab
Lot Size Range 1/4 to less than 1/2
Sewer Public Sewer
Water Public
Architectural Style Mediterranean
Structure Type Block,Stucco
New Construction false
Schools
Elementary Schools Venice Elementary
Middle Schools Venice Area Middle
High Schools Venice Senior High
Others
Senior Community No
Ownership Fee Simple
Special Listing Condition None

Nearby Locations